Have a question? Call us Now
+91 9825072799
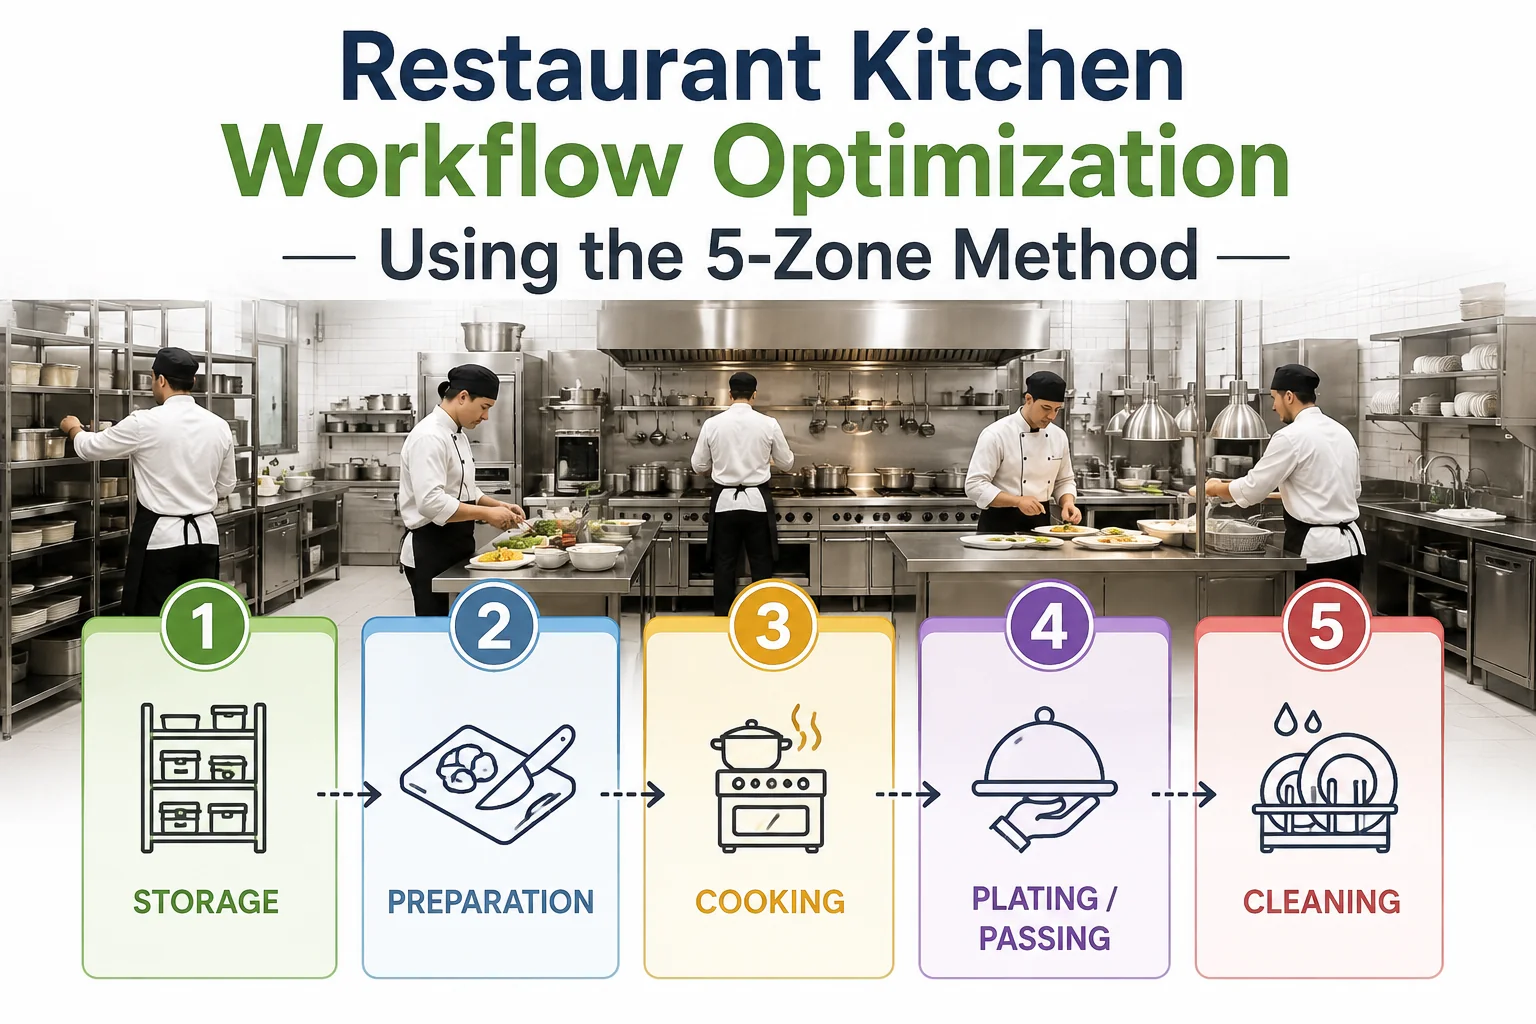
If your kitchen is a Friday night traffic nightmare, it’s likely not your employees, it’s your kitchen layout. The key to restaurant kitchen workflow optimization begins with restaurant kitchen space optimization, which means not optimizing just the speed of people moving through the space. The 5 zone system is a very successful method of organization that divides all of the kitchen tasks into five specific zones; storage, preparation, cooking, finishing/presentation, and cleaning.
Kitchens that implement this approach usually experience reduced staff-to-staff collisions, shorter ticket times and reduced motion waste during busy periods. Here is the 5-zone method in action, why it is effective and how you can commit to the method even if a complete renovation is not possible.
The 5-zone method divides a commercial kitchen into distinct functional areas, each designed around a specific stage of food production. Instead of staff wandering back and forth across a cluttered space, every task has a home base. This isn’t a new idea it borrows heavily from industrial workflow design but it’s rarely applied with intention in smaller or older restaurant kitchens.
The five zones are:
1. Storage Zone walk-ins, dry storage, and receiving
2. Prep Zone cutting boards, mixing stations, and ingredient prep
3. Cooking Zone ranges, ovens, fryers, and grills
4. Plating Zone the pass, garnish stations, and expo
5. Cleaning Zone dish pit, pot wash, and waste disposal
Each zone flows logically into the next, mirroring the actual journey of a dish from delivery truck to plate. Once staff understand which zone they’re operating in during any given task, movement through the kitchen becomes far more predictable and predictability is what keeps a line running smoothly under pressure.
The majority of inefficient kitchens were not like that to begin with. Pieces of equipment are gradually added, menus grow, and over time, the fryer is not next to the cook line, but next to the dish pit. When staff are not deliberately organised into a zone, they start to cross paths all the time, making things slow and risky.
Common signs your kitchen needs a workflow audit include:
The 5-zone method aims to solve these problems, and does not require staff to “move faster.” The physical arrangement will facilitate the work and not be a hindrance to it, and speed will result accordingly, without having to work for it.
Storage Zone : Storage located as close as possible to the receiving door and prep area reduces the long carries. Staff should be able to retrieve ingredients without entering into the cooking and/or plating spaces. This also makes inventorying easier, with everything perishable being in one easily predictable area of the kitchen.
Prep Zone : Prep should be located between storage and cooking, and have enough counter space to allow for multiple users without elbow contact. Where this occurs is referred to as mise en place, and a small prep room can cause delays throughout service. Prep stations are easier to get staff on board when they’re well organized and the ingredients and tools are always located in the same place.
Cooking Zone : The engine room. The equipment should be arranged into groups, with all the fryers grouped together, all the grills grouped together, etc., so that cooks don’t run between different sections of the kitchen to prepare one meal. If similar equipment is clustered together, it can also reduce ventilation and utility costs because heat-producing equipment is concentrated in one area.
Plating Zone : line of sight from the pass to the cooking zone and ample room for expo set up. The well placed plating zone reduces the time between ‘food’s ready’ and ‘food’s out’, thereby increasing the time between food preparation and food presentation directly impacting food temperature and texture at the time of service.
Clean Zone : Dish pit and pot wash should be set up to the side of the prep area or plating zone so that dirty dishes do not pass through the prep area or plating zone. It’s not only about efficiency – in most jurisdictions this is a food safety mandate and having cleaning separate from the cook line will help minimize noise and steam from the cleaning area into the cook line.
Not all restaurants are in a position to tear down and rebuild their kitchen, and the good news is you don’t have to. Begin with a workflow audit. Now map your employees’ movement during a busy day. It’s likely that you will see crossover points that do not follow the zone principle pretty quickly.
From there, small changes often make a big difference:
Even if your kitchen isn’t large or old, it’s worthwhile to undertake a project that will help minimize ticket times and staff fatigue caused by zone alignment. With just one week during the slow season to experiment with a new arrangement, many operators are satisfied.
Optimizing restaurant kitchen workflow is not about working hard, it’s about creating a space for the work to flow in one direction. The 5-zone method provides you with a tried and tested approach to eliminating delays, minimising staff collisions and ensuring that food is moved quickly. Walk around the kitchen and identify the five areas, then identify the crossovers that are slowing you down, and then make targeted changes to your layout. Little tweaks, repeated, can make a difference to the way that your kitchen operates even on the hottest of shifts.
1. Does the 5-zone method work for small kitchens?
Yes. Even in tight spaces, grouping tasks by zone rather than scattering equipment reduces unnecessary movement. Compact kitchens often benefit the most since every wasted step matters more when space is limited.
2. How long does it take to reorganize a kitchen into zones?
A full physical renovation can take weeks, but a workflow-based reorganization using existing equipment can often be done in a few days, especially if you start with a clear zone map.
3. Can the 5-zone method reduce staff turnover?
Indirectly, yes. A less chaotic kitchen means lower physical and mental strain during service, which many operators report as a factor in improved staff retention.
Copyright by Riddhi Display. All rights reserved.
Powered by: Icecube Digital